Radley Parish Council have commissioned me to design and build an entrance porch and seating area with a pergola for their new community building. During my research of the area the River Thames was clearly an important influence on the town and its long history. My initial thoughts were that my design would use the river and the flow of water as inspiration. Using Leonardo Da Vinci’s sketches of how water flows and the edie currents as inspiration I sketched water flowing through the nearby lock.
While watching the water flow past I realised that what I was trying do was capture movement that never stopped. The lines on the page were as if I was tracking the movement of a tiny spec carried by the water. Each time the spec took a different path and if I drew enough of the specs paths then I might have a drawing that looked like flowing water.
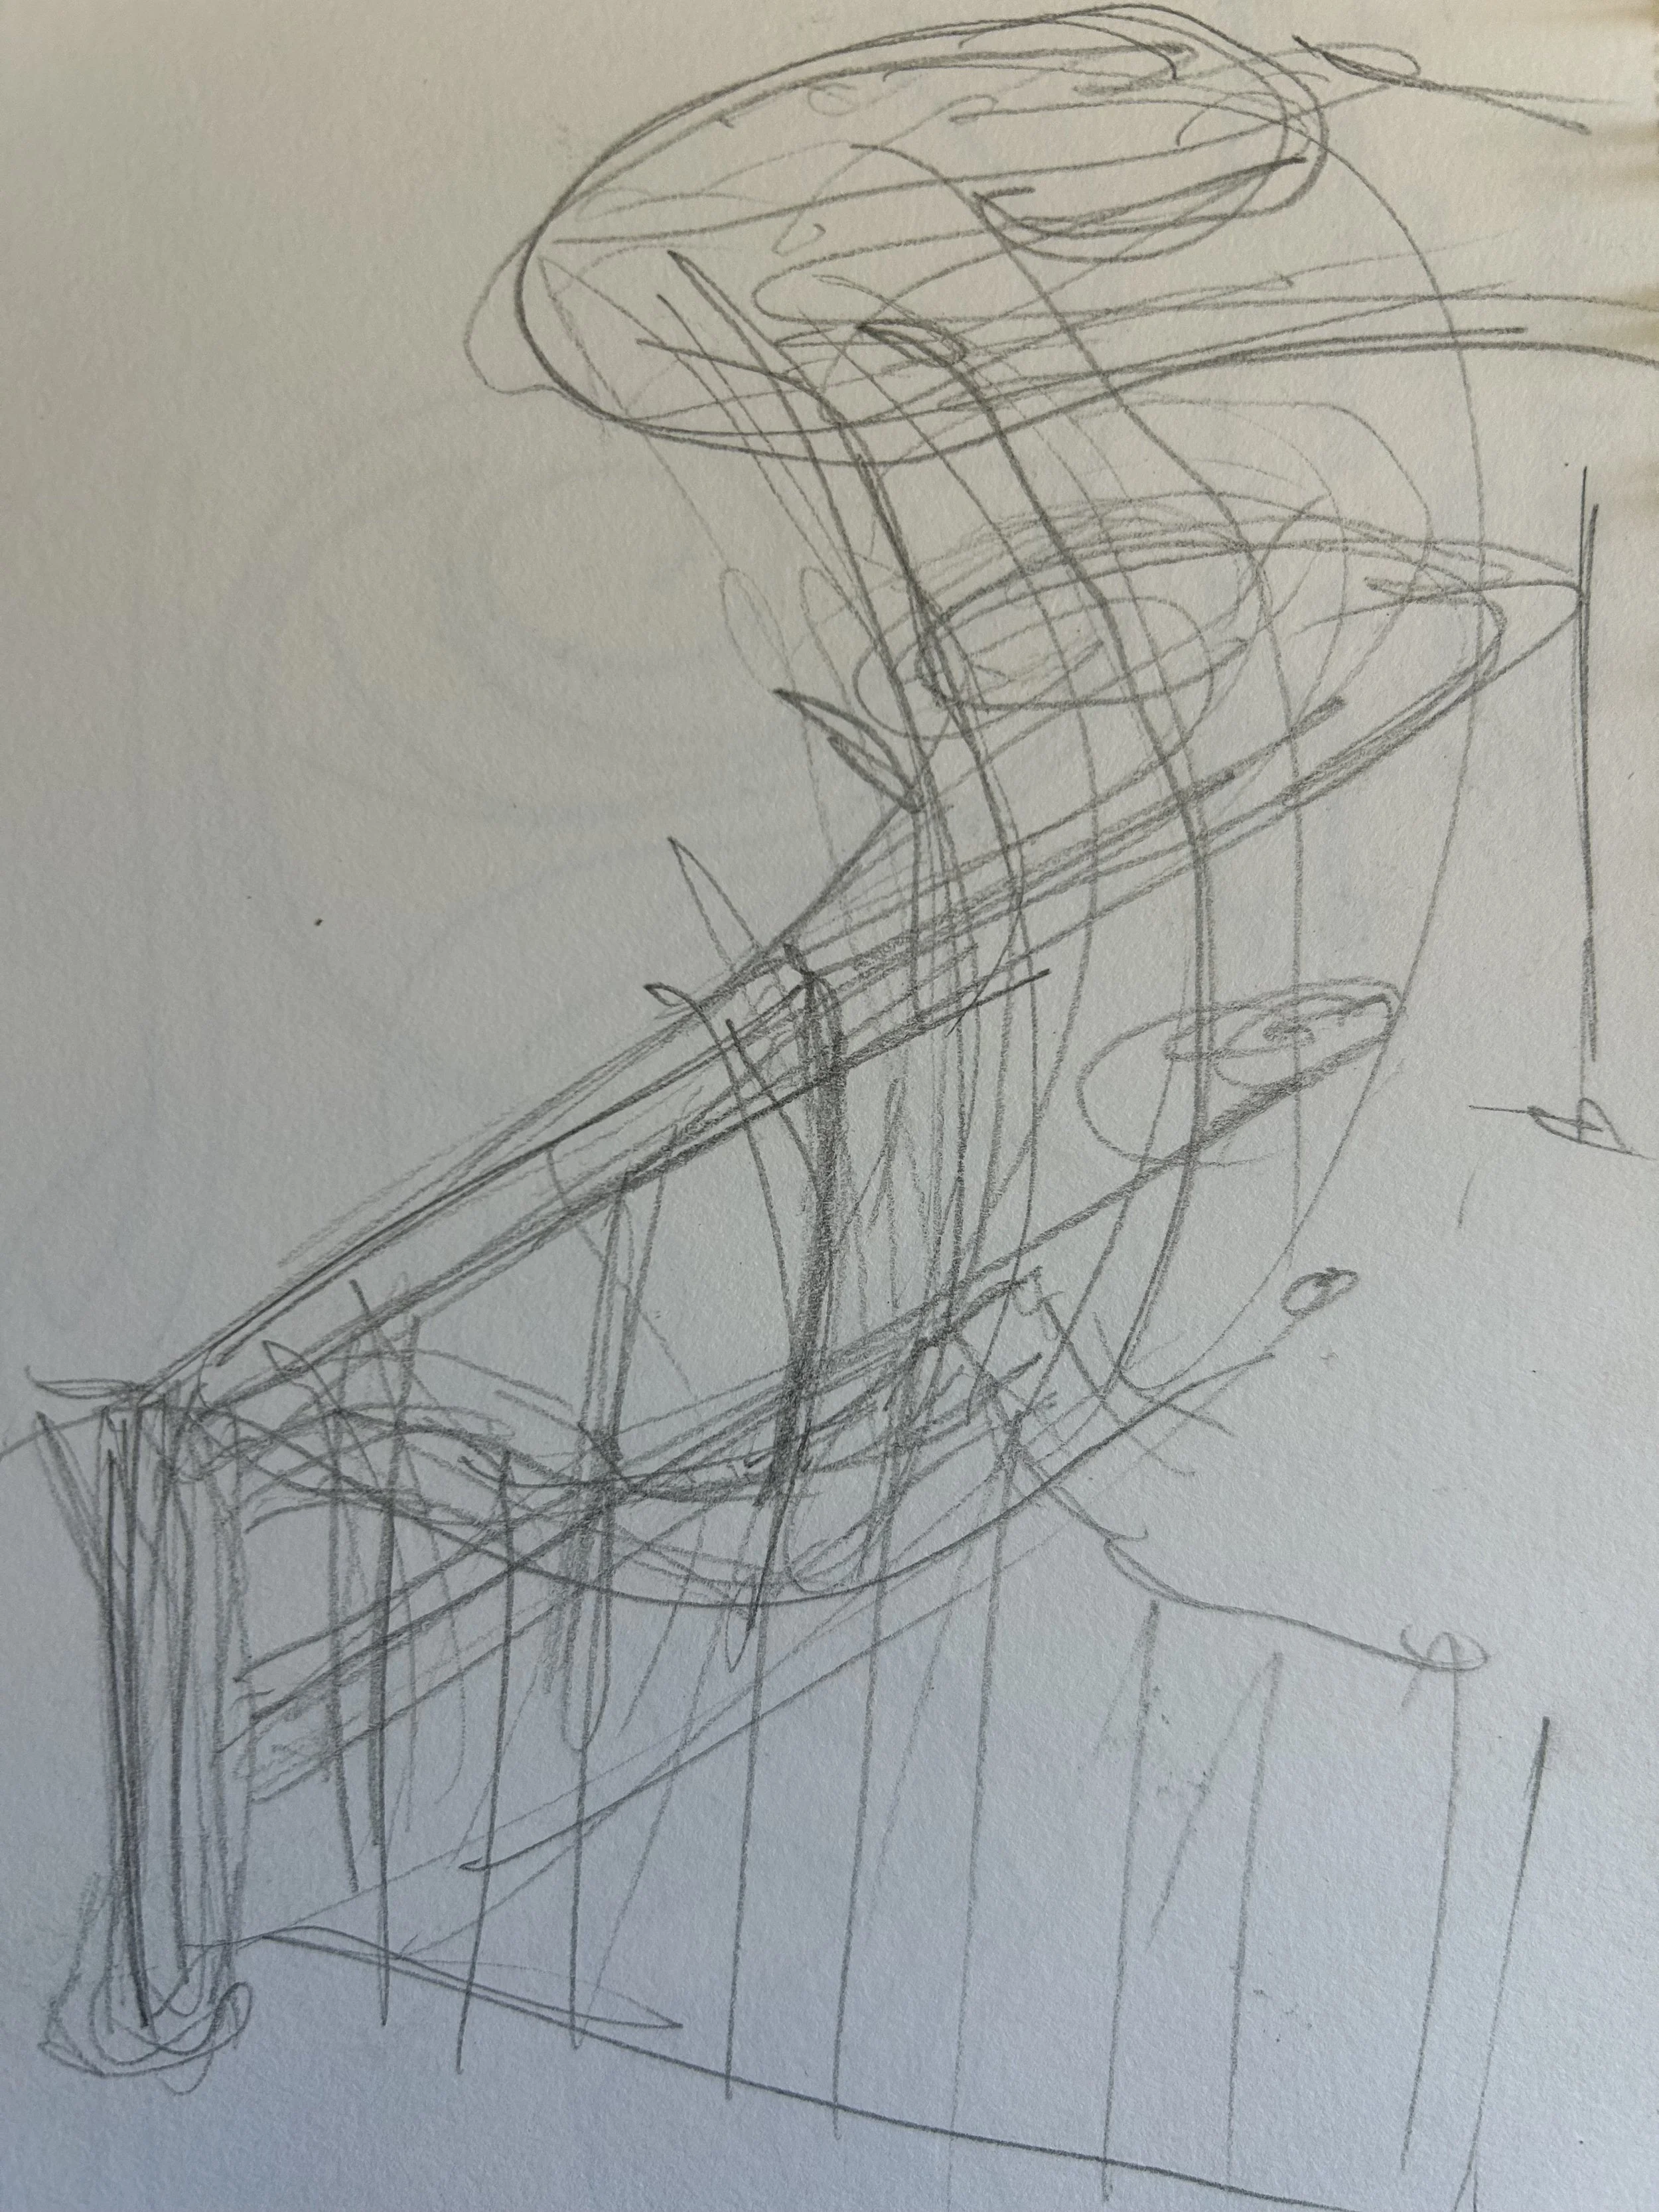
One of my sketches…
Following on from my research I worked on a design that would complement the proposed round (Rotunda) building and have a connection to the curves and flow of water.
My final design is firmly based in the traditional timber framing style but with a complex circular roof structure and matching circular benches.
The new building will be clad in Douglas Fir and I plan to make the frames in douglas fir to match with cedar shingles to cover the porch,
I hope to start on the constriction of this project in the Autumn of 2026 and will post more images of how the work is progressing.
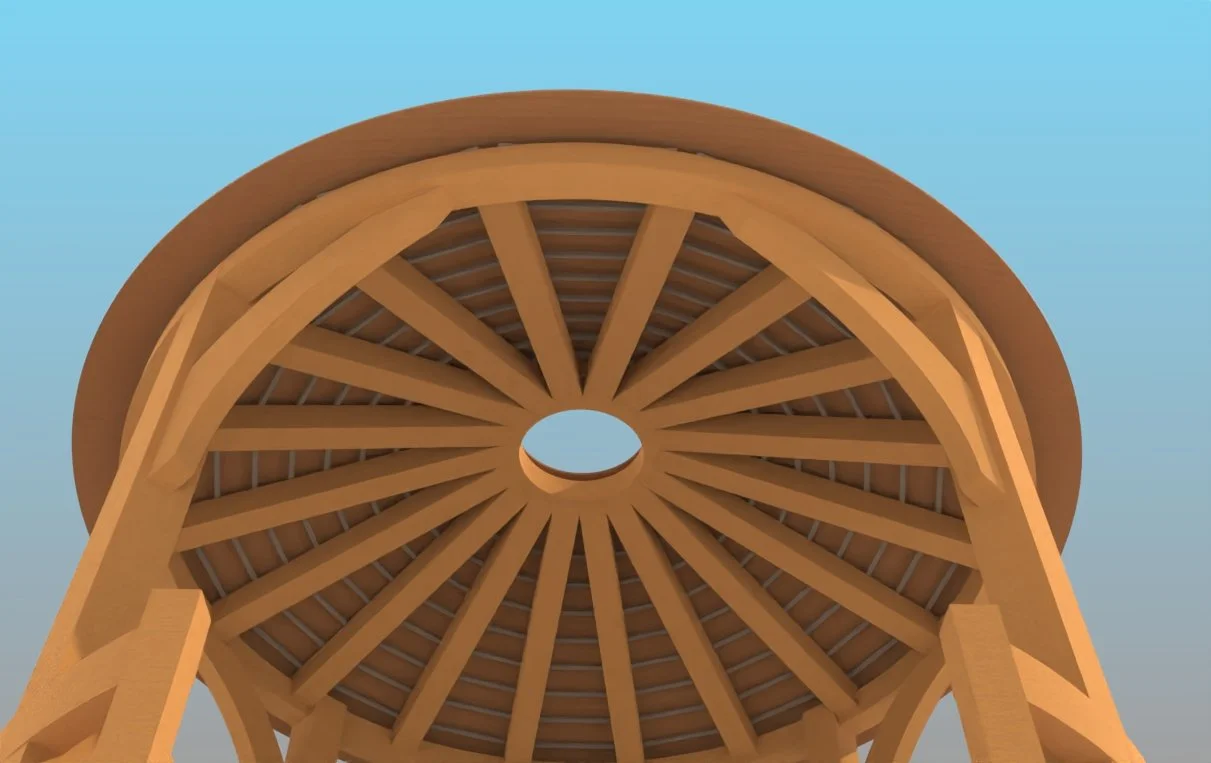
Looking up at the roof of the porch.

Leonardo Da Vinci’s water sketch
I soon realised that this was an interesting exercise but it was going to be very hard to translate into a practical architectural piece of carpentry. However I did take the idea into Radley Primary School and spent a day doing art lessons with the kids, doing a whole series of sketches and messy charcoal drawings trying capture how water flows. The kids artwork is going to go on display in the new building when it’s completed in early 2028.
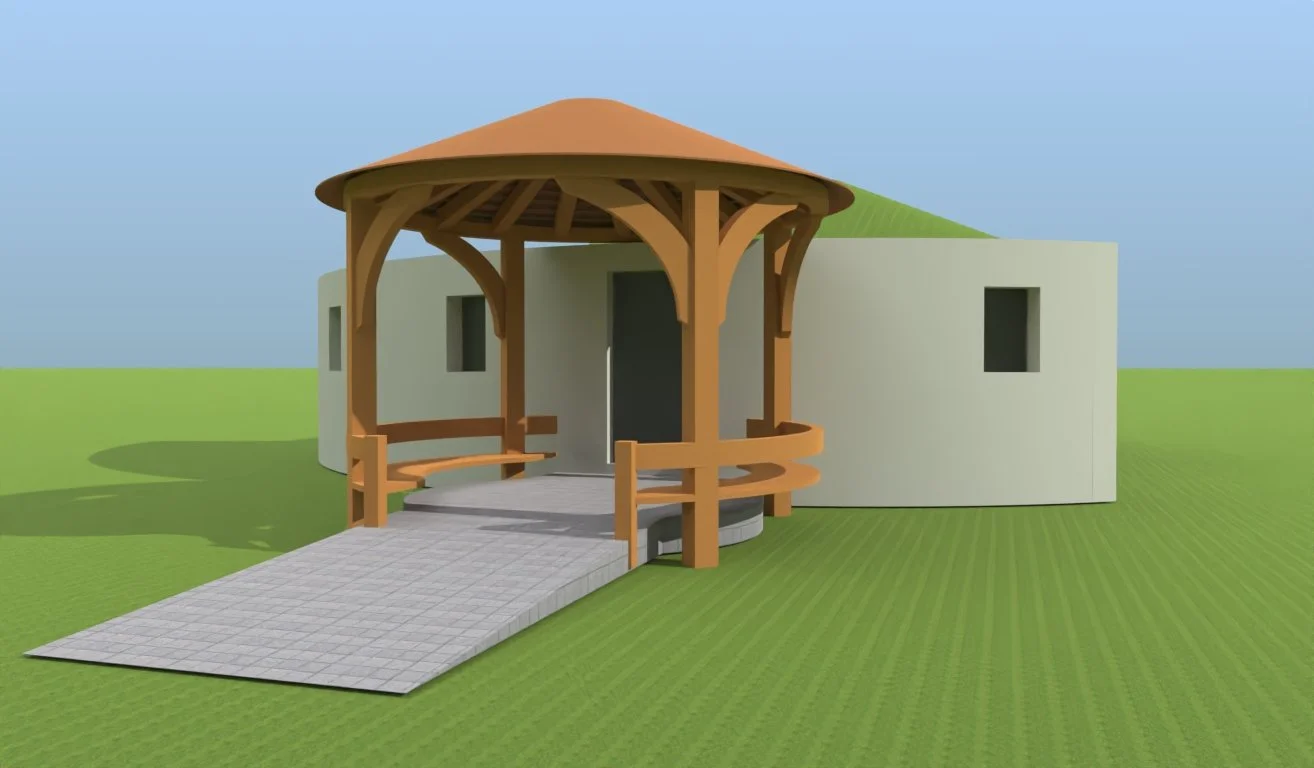
The front porch where you can sit and stay dry before going in.
The rear decking area is where users of the building can spill outdoors and sit and look out over the rear garden towards the River Thames. The covered area will have a cedar shingle roof and the timber frame will have climbing plants such as clematis or jasmine grow up
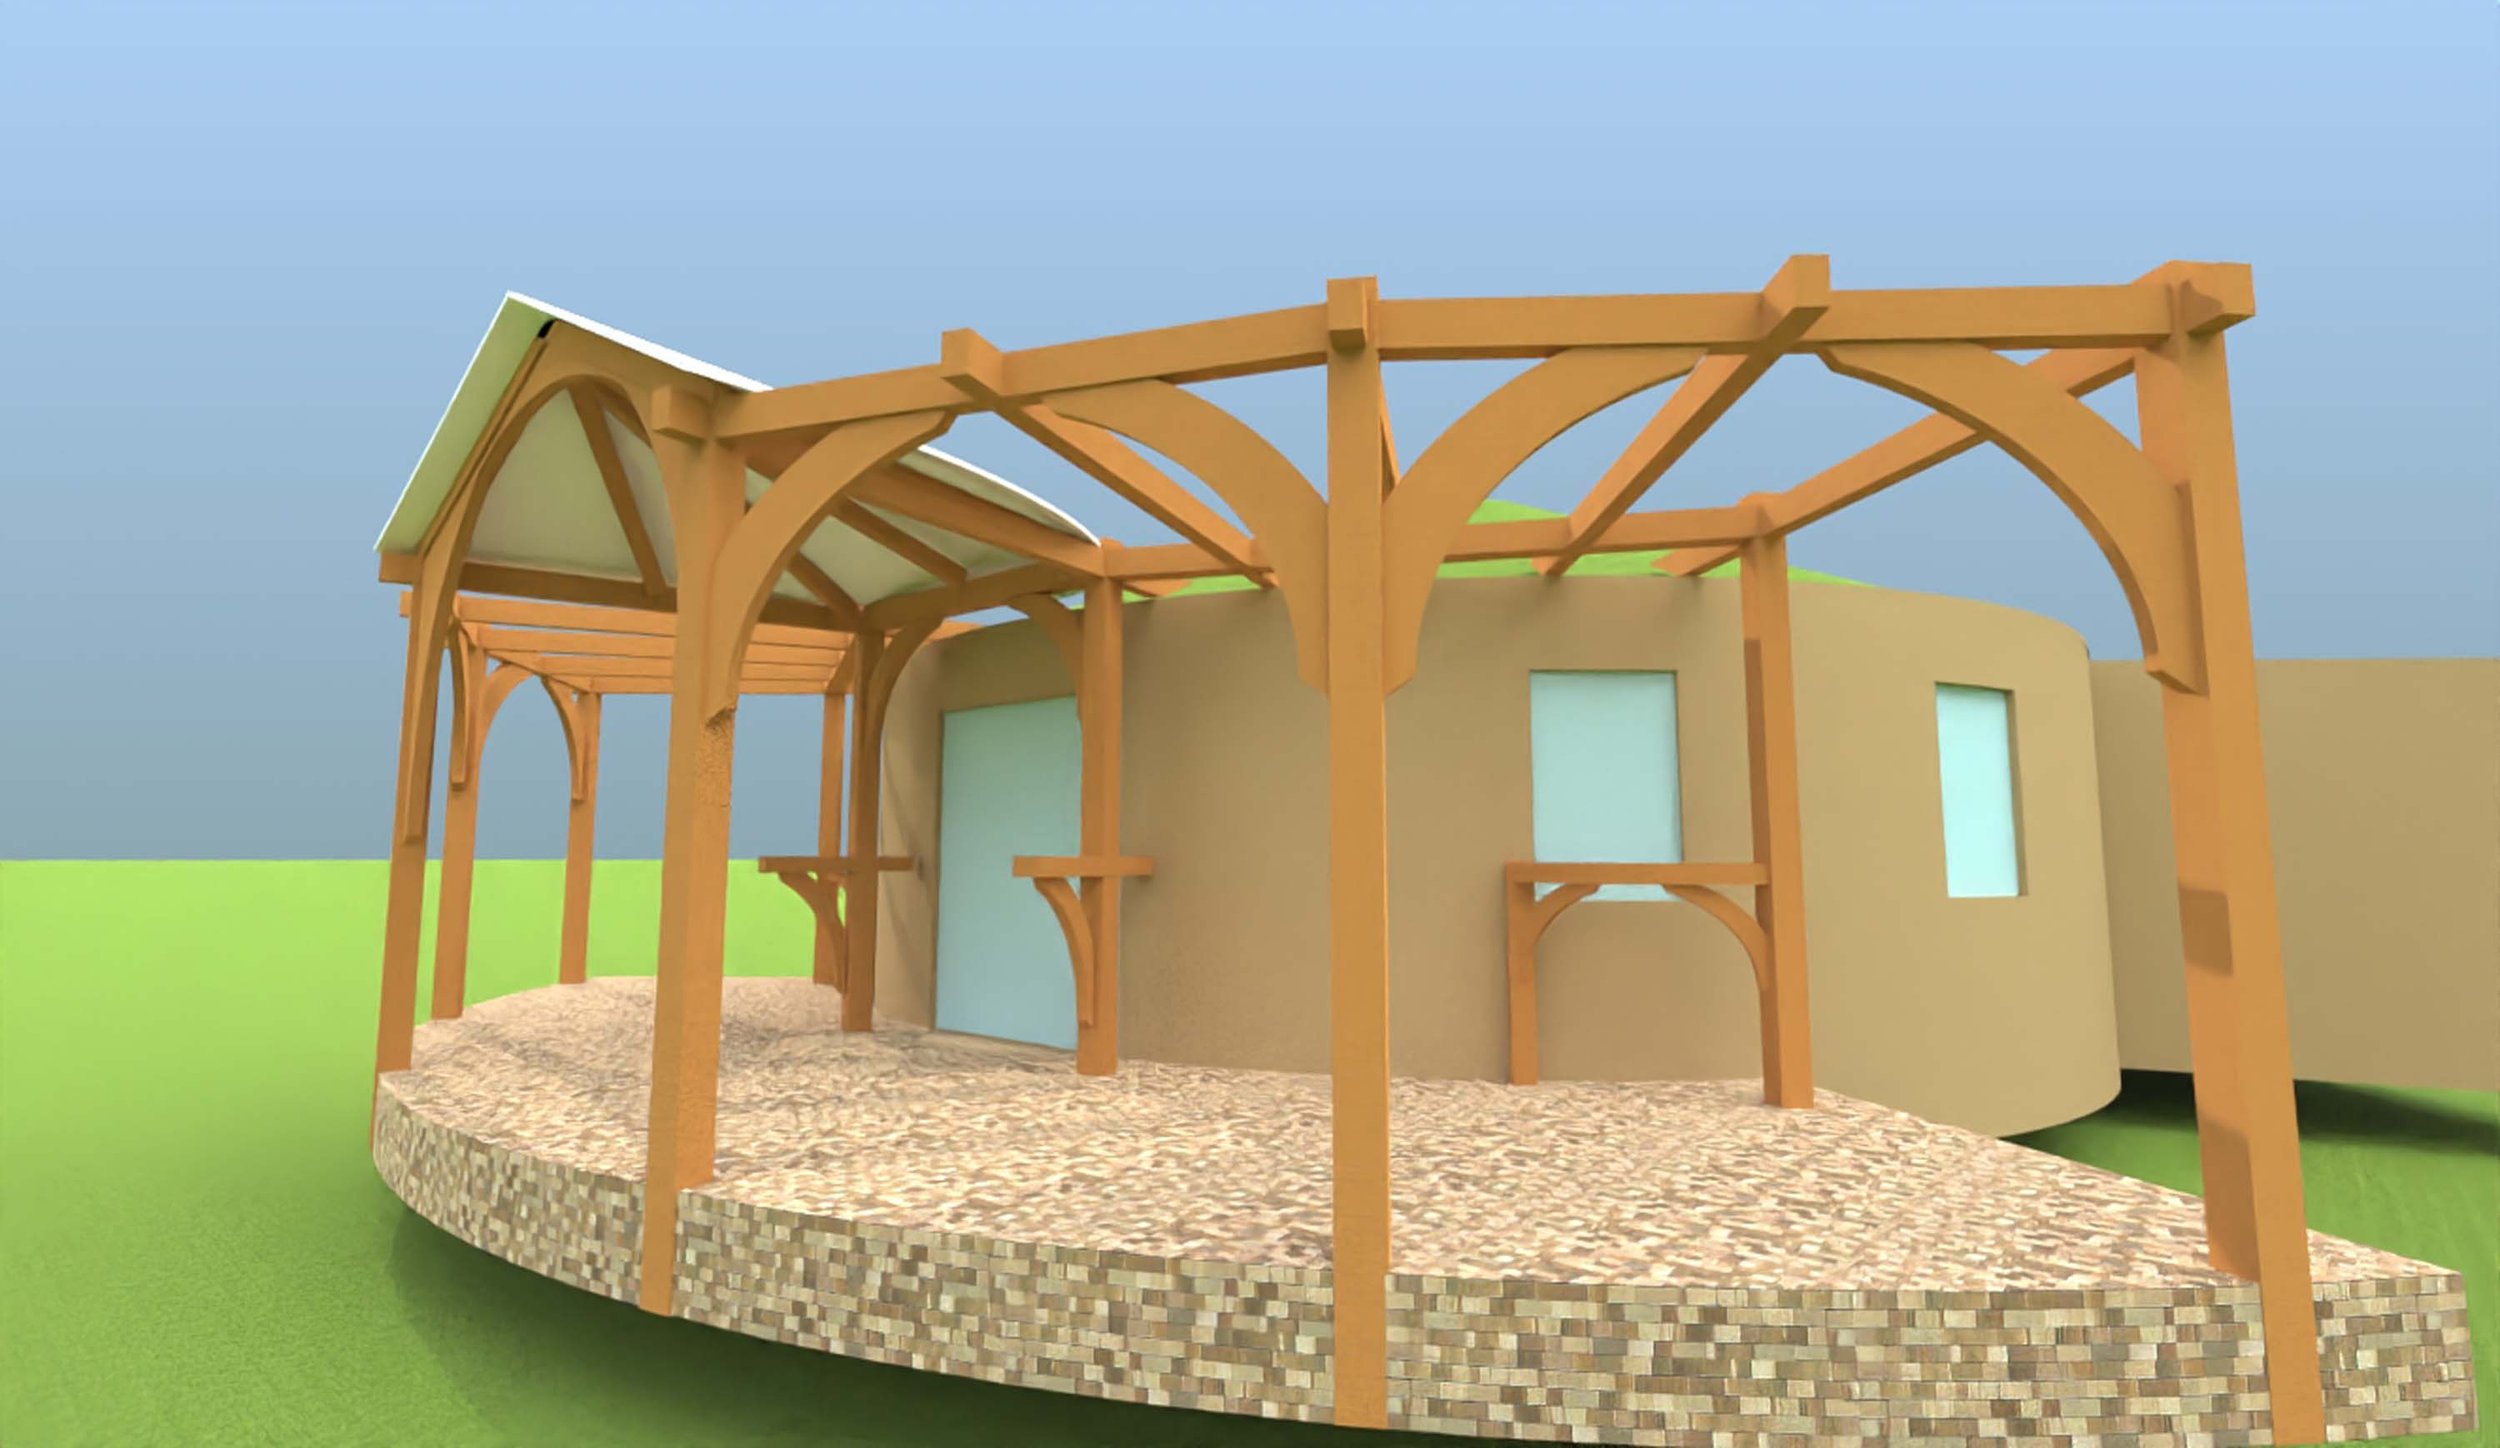
Timber frame pergola over the rear deck area.